
Learn our factory’s practical procedure for measuring radial clearance of large slewing bearings. See how overhead crane and dial indicator work together to guarantee precise bearing pre‑delivery inspection.
hy Radial Clearance Matters for Slewing Bearings
Radial clearance is one of the most critical technical parameters for slewing bearings. Improper radial play will directly lead to abnormal noise, vibration, accelerated raceway wear, or early failure when the bearing is mounted on cranes, excavators, port machinery and mining equipment.
For large‑diameter heavy‑duty slewing bearings, flat placement on the workbench will cause deformation under its own weight. If we take measurement in static flat‑lay status, the reading cannot reflect real‑world working clearance. Therefore, lifting the bearing free‑hanging is the reliable factory inspection method.
Our Factory Measuring Workflow for Slewing Bearing Radial Clearance
At our workshop, we adopt overhead crane (bridge crane) together with dial indicator to complete radial clearance testing for finished slewing bearings.
1. Free‑hang the slewing bearing by overhead crane
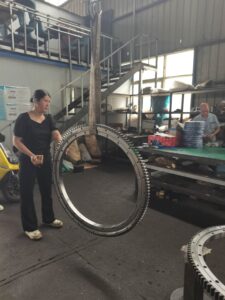
We use soft flat lifting sling to hoist the finished slewing bearing by its inner bore. The overhead crane lifts the whole bearing completely off the work table.
Free‑hanging status eliminates gravity‑caused flat‑placement deformation, so the bearing stays in stress‑free condition, which simulates its actual service state. Hard steel wire rope is forbidden here, to avoid scratches and denting on gear teeth and raceway surfaces.
2. Mount dial indicator with magnetic stand
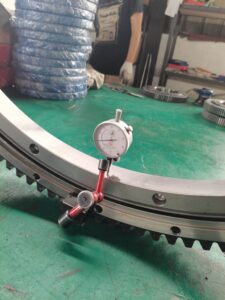
A magnetic‑base dial indicator is firmly fixed on the workbench. The measuring probe touches the outer ring raceway surface of the suspended slewing bearing.
3. Rotate the bearing slowly and record readings
Workers rotate the entire hoisted slewing bearing circle by circle. The dial indicator captures radial displacement data continuously around the full circumference.
We record multiple groups of readings across different positions, calculate the difference between maximum and minimum value, that is the real radial clearance of this slewing bearing.
4. Compare against drawing tolerance
Measured radial clearance value shall strictly match customer drawing and technical specification. Products out of tolerance will be re‑adjusted before delivery.
Key Notes of This Inspection Method
– ✅ Free‑hanging hoisting by overhead crane removes self‑weight deformation, delivers true clearance data
– ✅ Flat soft lifting sling protects machined gear teeth and raceway from damage
– ✅ Dial indicator provides high‑precision reading for heavy‑duty large slewing bearings
– ❌ Measurement on flat table will produce distorted data for large‑size slewing bearings
Final Words
Precise radial‑clearance inspection is an essential step before slewing‑bearing shipment. Every large‑size unit goes through this overhead‑crane‑aided dial‑indicator test in our workshop, to make sure each finished product meets client technical requirements for construction machinery, mining and marine equipment.
If you are looking for custom‑manufactured heavy‑duty slewing bearings, feel free to contact us for technical data and catalog.