
Meta Description
We conduct 100% manual gear backlash inspection for Module 1.2 slewing bearings with measuring roller and dial indicator. Multi-point circular detection guarantees uniform gear clearance, low noise, low friction and long service life for construction, wind energy and heavy machinery.
Introduction
The service life and stable running performance of heavy machinery largely depend on the precision of slewing bearing gears. Improper gear backlash will cause loud operating noise, abnormal vibration, excessive gear wear, and even early mechanical failure under heavy load.
At Longwei Transmission, we implement strict full-process quality inspection before every slewing bearing delivery. The complete gear backlash testing procedure shown in our workshop photos is our core standard to ensure zero defective products and reliable rotary performance for global clients.
Step 1: Place the standard measuring roller into gear tooth gap
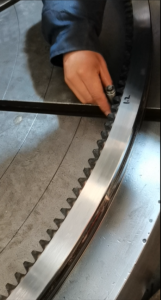
We strictly follow Module 1.2 gear parameter standard, putting the professional measuring roller between two adjacent inner gear teeth.
The roller fits closely with the working surface of gear teeth, setting an accurate benchmark for subsequent clearance measurement. This step can initially check tooth profile precision, tooth pitch uniformity and the dimensional standard of tooth grooves, eliminating basic machining errors in advance.
Step 2: Fix dial indicator for precise backlash measurement
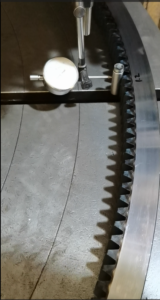
After the roller is fixed stably, we adjust the dial indicator and make its probe closely attach to the roller surface.
We slightly rotate the slewing bearing ring back and forth, the tiny displacement generated by gear clearance will be clearly displayed on the dial indicator. The reading from the indicator is the accurate data of gear backlash. Single-point measurement can confirm the clearance qualification of this position.
Step 3: Multi-point circular repeated inspection around the gear ring
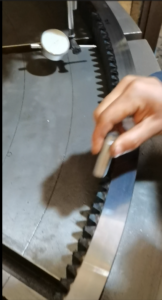
One single test point cannot represent the overall precision of the whole annular gear ring. After finishing one position measurement, our inspector will take down the roller and relocate it to different positions evenly distributed around the gear circle for repeated testing.
Multiple groups of data comparison can effectively check whether the gear ring is elliptical, whether individual teeth have machining deviation, and ensure the gear backlash is consistent around the entire slewing bearing. This multi-point inspection mode is an indispensable link of our zero-defect quality control system.
Why Our Manual Gear Inspection Is Indispensable
1. Scientific control of reasonable gear backlash
Too small clearance will lead to gear jamming, overheating and accelerated abrasion during rotation;
Excessively large clearance will bring obvious impact and shaking when starting and stopping equipment, shortening the service life greatly.
Our inspection keeps backlash within the optimal tolerance range for long-term stable operation.
2. 100% manual recheck finds hidden tiny defects
Automatic mechanical inspection is limited to conventional data detection. Our experienced inspectors can find subtle burrs, uneven tooth surface and tiny flaws that machines cannot identify, realizing comprehensive zero-defect screening.
3. Polished tooth surface reduces long-term maintenance cost
Qualified inspection means smooth tooth surface and unified tooth pitch. Lower friction loss can effectively cut down later maintenance and replacement cost of your equipment.
Application Fields of Our Precision Slewing Bearings
Our Module 1.2 high-precision inspected slewing bearings are widely applied in various heavy-duty industries:
– Construction machinery: concrete pump trucks, excavators, aerial work platforms
– Wind power generation rotary equipment
– Mining & port heavy machinery
– Agricultural machinery and industrial intelligent robots
Conclusion
Excellent quality is reflected in every detailed inspection procedure. The roller and dial indicator gear backlash test looks simple, but it determines the overall running quality of slewing bearings.
Longwei Transmission always adheres to rigorous quality control from raw material forging, precision machining to final gear inspection, supplying durable and dependable slewing bearing solutions for worldwide customers.
If you have customized requirements on slewing bearing size, gear type and precision standard, welcome to contact us for professional technical consultation and quotation.